
Documentation That Streamlines Approvals and Construction
Site-Specific Building Drawings in Mount Airy and across the nation for permitting, engineering review, and project planning tailored to exact property conditions
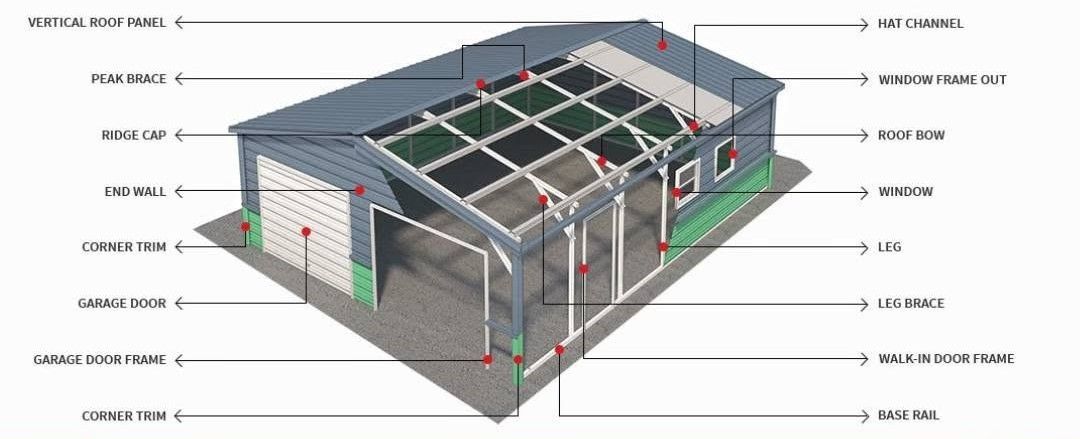
Permitting offices require drawings that reflect actual site conditions, not generic building templates, because local codes vary and inspectors need to verify compliance with regional wind loads, snow loads, and setback requirements. Site-specific drawings are customized around the exact project location and building specifications, providing the technical documentation needed for approvals and construction coordination. United Metal Buildings prepares drawings designed to support a smoother building experience, with attention to detail that reduces delays during the permitting process.
Accurate planning identifies potential issues before construction begins, such as setback violations, height restrictions, or drainage concerns that could halt work mid-project. The drawings show foundation dimensions, framing layout, panel specifications, door and window placements, and structural load calculations. This documentation helps contractors understand exactly what gets built and where, eliminating guesswork that leads to errors and rework.
Discuss project specifications and site conditions to begin the drawing preparation process.
What Site-Specific Documentation Actually Accomplishes
The drawing process begins with understanding property layout, including property lines, easements, existing structures, and utility locations. Building placement is determined based on access requirements, drainage patterns, and local setback rules. Engineering calculations are performed to ensure the structure meets load requirements specific to Mount Airy, accounting for wind exposure and precipitation patterns common to the region.
Once drawings are complete, you receive documentation that permitting offices can review without requesting clarifications or revisions. The plans show exactly what inspectors need to see: foundation details, structural member sizing, connection methods, and compliance with adopted building codes. This clarity speeds approval timelines because officials spend less time deciphering incomplete or generic drawings. Contractors benefit from clear instructions that prevent installation mistakes, reducing the likelihood of failed inspections or costly corrections.
Site-specific drawings also serve as a reference throughout construction, helping resolve questions about placement, dimensions, or material specifications. When modifications are needed during the build, having accurate base drawings makes it easier to evaluate changes and maintain structural integrity. The documentation becomes part of the permanent property record, useful for future additions, insurance claims, or resale transactions.
Answers to Frequent Drawing and Permitting Questions
Customers often need clarity on what information is required, how long the process takes, and what happens if site conditions change.
What information is needed to create site-specific drawings?
The process requires property dimensions, building placement preferences, intended use of the structure, desired size and height, and any known site constraints like slopes, utilities, or easements. A site survey or property plat provides accurate boundary and elevation information.
How do site-specific drawings differ from standard building plans?
Standard plans use generic dimensions and assumptions that may not match your property or local code requirements. Site-specific drawings incorporate actual soil conditions, precise building placement, local load requirements, and any unique features like attached overhangs or custom door configurations.
What happens if the permitting office requests changes to the drawings?
Revisions are made based on the specific feedback provided, whether that involves adjusting setbacks, adding engineering stamps, clarifying connection details, or modifying load calculations. The revised drawings are resubmitted for approval, with changes documented to maintain consistency.
When should drawings be completed relative to the construction timeline?
Drawings should be finalized before ordering materials or scheduling installation crews. Permitting approval can take anywhere from a few days to several weeks depending on local office workload and plan complexity, so starting the drawing process early prevents construction delays.
How does accurate documentation prevent problems during construction in Mount Airy?
Clear drawings eliminate confusion about building orientation, door placement, and foundation dimensions. Contractors know exactly what to build, inspectors can verify compliance quickly, and the risk of costly mistakes decreases significantly when everyone works from accurate, detailed plans.
United Metal Buildings provides hands-on guidance through technical requirements, ensuring drawings meet both local permitting standards and construction needs. Contact the team to review your site conditions and start the documentation process for your project.