Expanded Interior Dimensions for Equipment and Operations
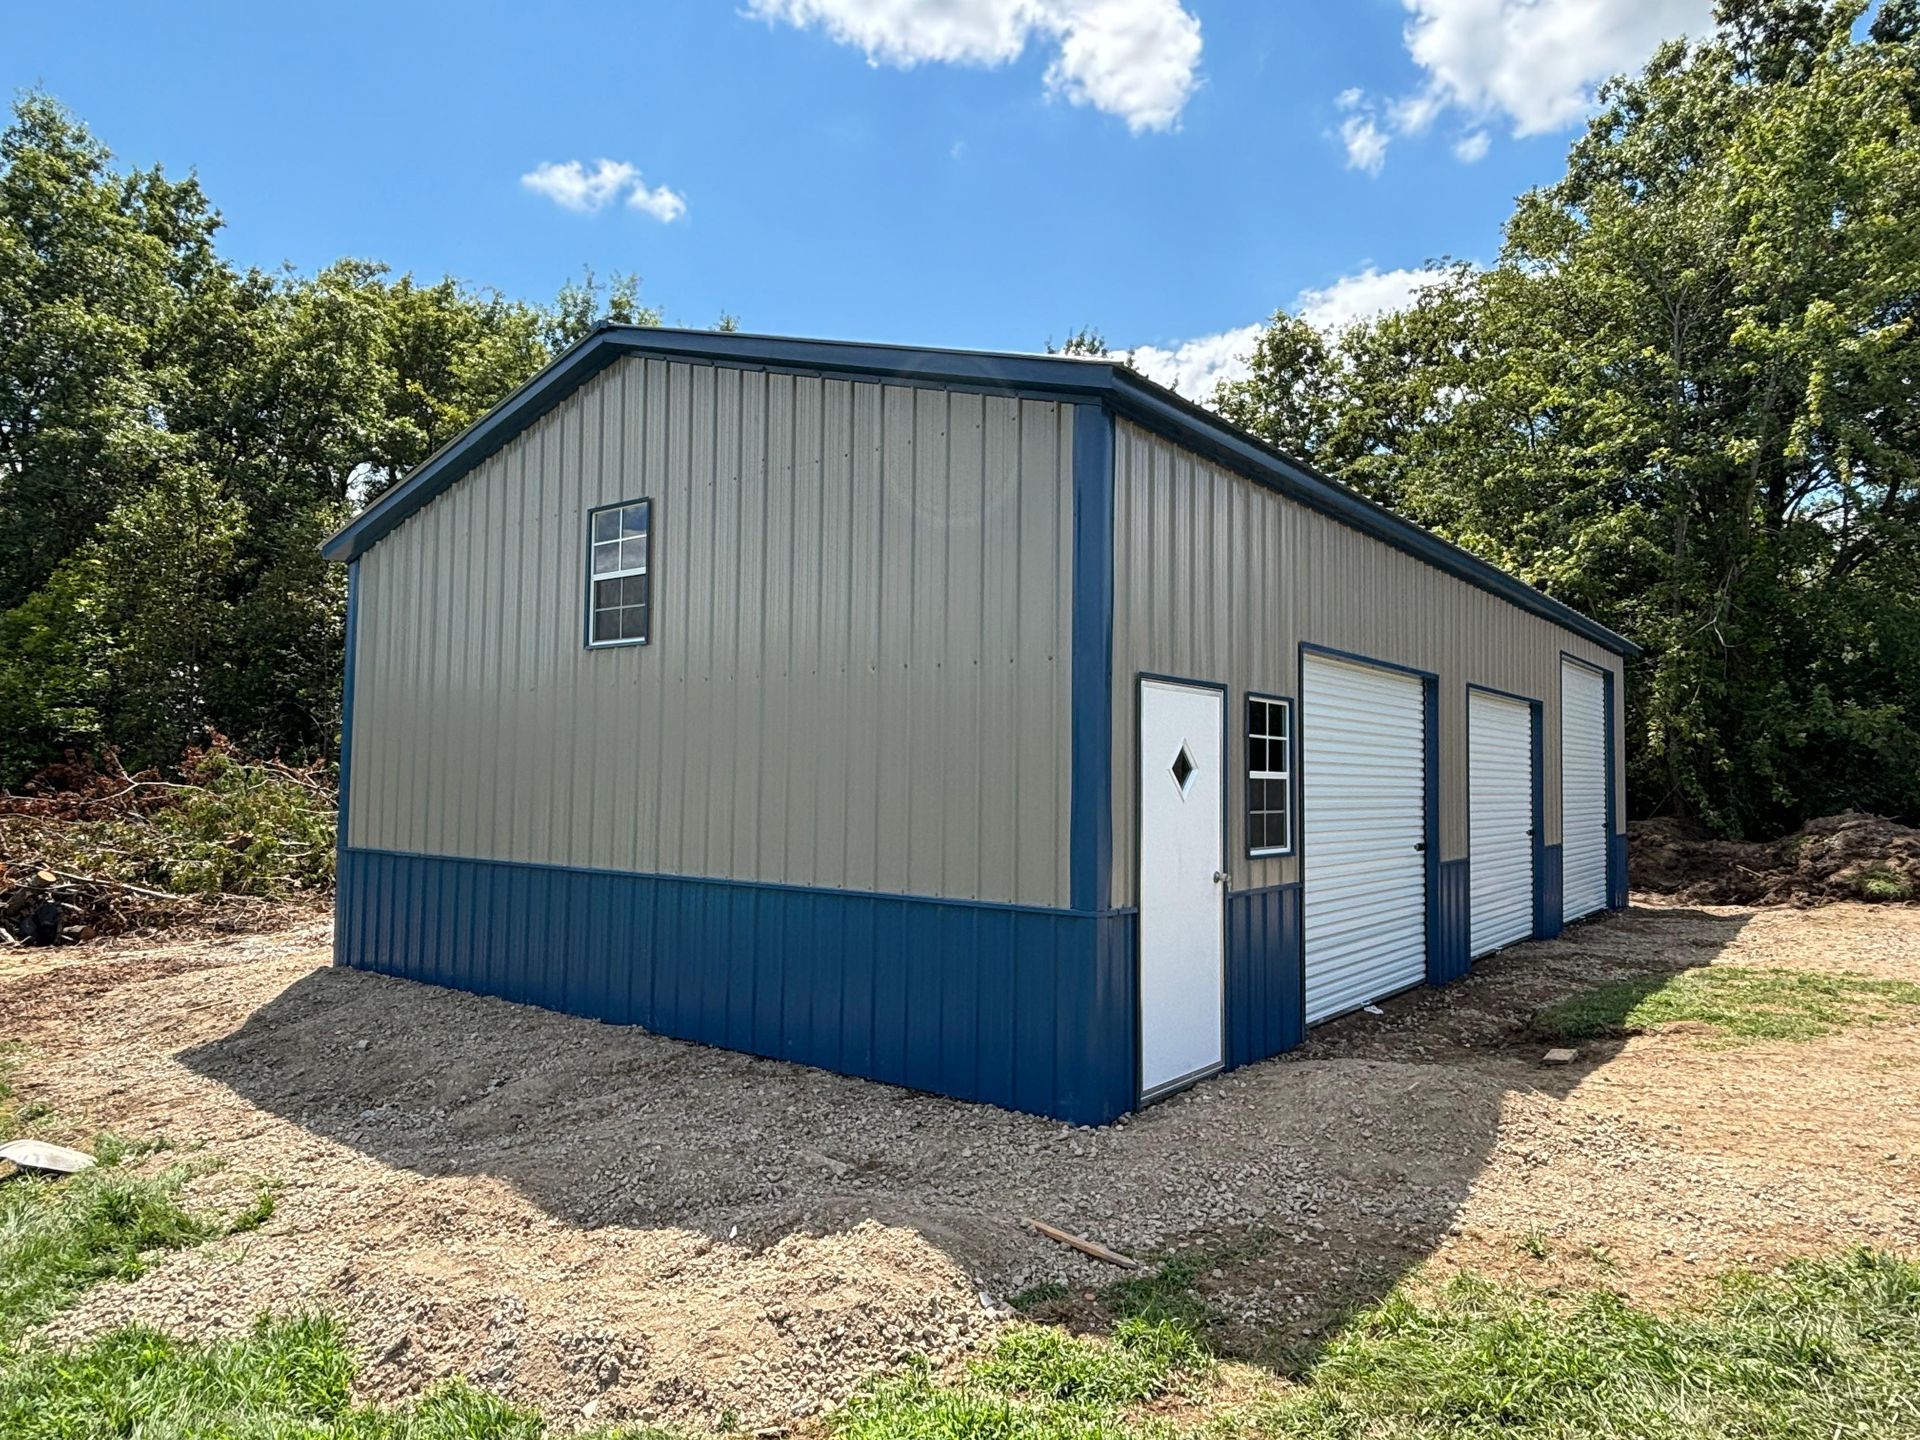
30' Wide Metal Buildings in Mount Airy and across the nation for larger garages, workshops, storage facilities, and commercial use
Thirty-foot width accommodates three-vehicle parking, extensive workshop layouts with dedicated tool storage zones, or commercial operations requiring equipment staging areas and material handling space. The additional width compared to narrower buildings allows side-by-side vehicle storage with walk space between bays, machinery placement with operator clearance on all sides, and interior layout configurations that separate functional zones rather than mixing activities in limited space. United Metal Buildings constructs 30' wide metal buildings in Mount Airy and across the nation for residential properties needing substantial storage capacity and commercial sites where operational efficiency depends on unobstructed floor space and flexible equipment arrangement.
The building process involves discussing project goals to determine required length, then customizing door configurations and interior features based on how you'll use the space. Steel framing spans the full width without center posts, and roof height adjusts to accommodate lifted vehicles, overhead cranes, or tall equipment. Color selection, window placement, and insulation options tailor the structure to your specific operational requirements and aesthetic preferences.
Schedule a project consultation to discuss your building goals and site requirements in detail.
What Professional Construction Standards Ensure
Quality materials include engineered steel framing rated for local wind and snow loads, galvanized panels that resist corrosion, and fastener systems designed to maintain panel attachment through structural movement and thermal expansion. Professional construction means framing installs plumb and square so doors operate smoothly and roof panels align without gaps at seams. Proper foundation anchoring resists uplift forces during storms, and flashing details at roof edges and openings prevent water intrusion that leads to interior damage and rust formation on stored equipment.
Once the building is complete, you'll notice vehicles and equipment fit comfortably with room to move around each item rather than squeezing between tight clearances. Work areas provide space for project assembly, and storage zones keep materials organized and accessible instead of stacked in cluttered piles. The structure protects contents from weather exposure year-round, and interior conditions remain stable without the temperature swings and moisture problems common in uninsulated pole barns.
Financing options may help move your project forward sooner if budget timing affects construction schedules. Customization extends to overhead door sizes, roll-up doors for commercial loading, and window configurations that provide natural light in work areas without compromising wall space needed for equipment placement. United Metal Buildings maintains communication and accountability throughout planning and installation, ensuring the finished building meets your functional requirements and construction timelines align with your operational needs.
What to Know Before Starting Your Project
Commercial and residential customers in Mount Airy often have questions about building dimensions, customization limits, and project timelines before committing to construction.
How much usable space does a 30-foot width provide?
Clear interior width measures approximately 29 feet after accounting for wall thickness, providing enough space for three standard vehicles side-by-side with clearance between them, or two vehicles with a 10-foot workshop area alongside parking bays.
What customization options affect building functionality?
Door size and placement determine vehicle access and workflow efficiency, while window locations provide natural light without reducing wall space needed for shelving and equipment. Insulation options control interior temperature if climate control matters for your use, and roof height accommodates lifted vehicles or overhead storage racks.
How do financing options work for building projects?
Financing arrangements help customers proceed with construction when paying the full amount upfront affects other business or property investments. Terms and approval depend on credit evaluation and project scope, and the process begins during initial project discussions.
What makes steel construction suitable for commercial applications?
Steel framing maintains structural integrity under heavy use and resists damage from impacts, moisture exposure, and pest activity that compromise wood-framed buildings over time. The material requires minimal maintenance compared to painted wood siding and traditional roofing that demand refinishing and replacement every decade.
How long does construction take once the project starts?
Installation timelines depend on building size and site conditions, but steel construction typically completes faster than wood framing because pre-engineered components bolt together without the cutting, fitting, and fastening required for stick-built structures. Most projects finish within weeks once foundation preparation is complete.
United Metal Buildings provides accountability and hands-on guidance from planning through completion. Call (229) 319-2717 to review your project requirements and receive detailed specifications for a 30-foot-wide building tailored to your operational or storage needs.