
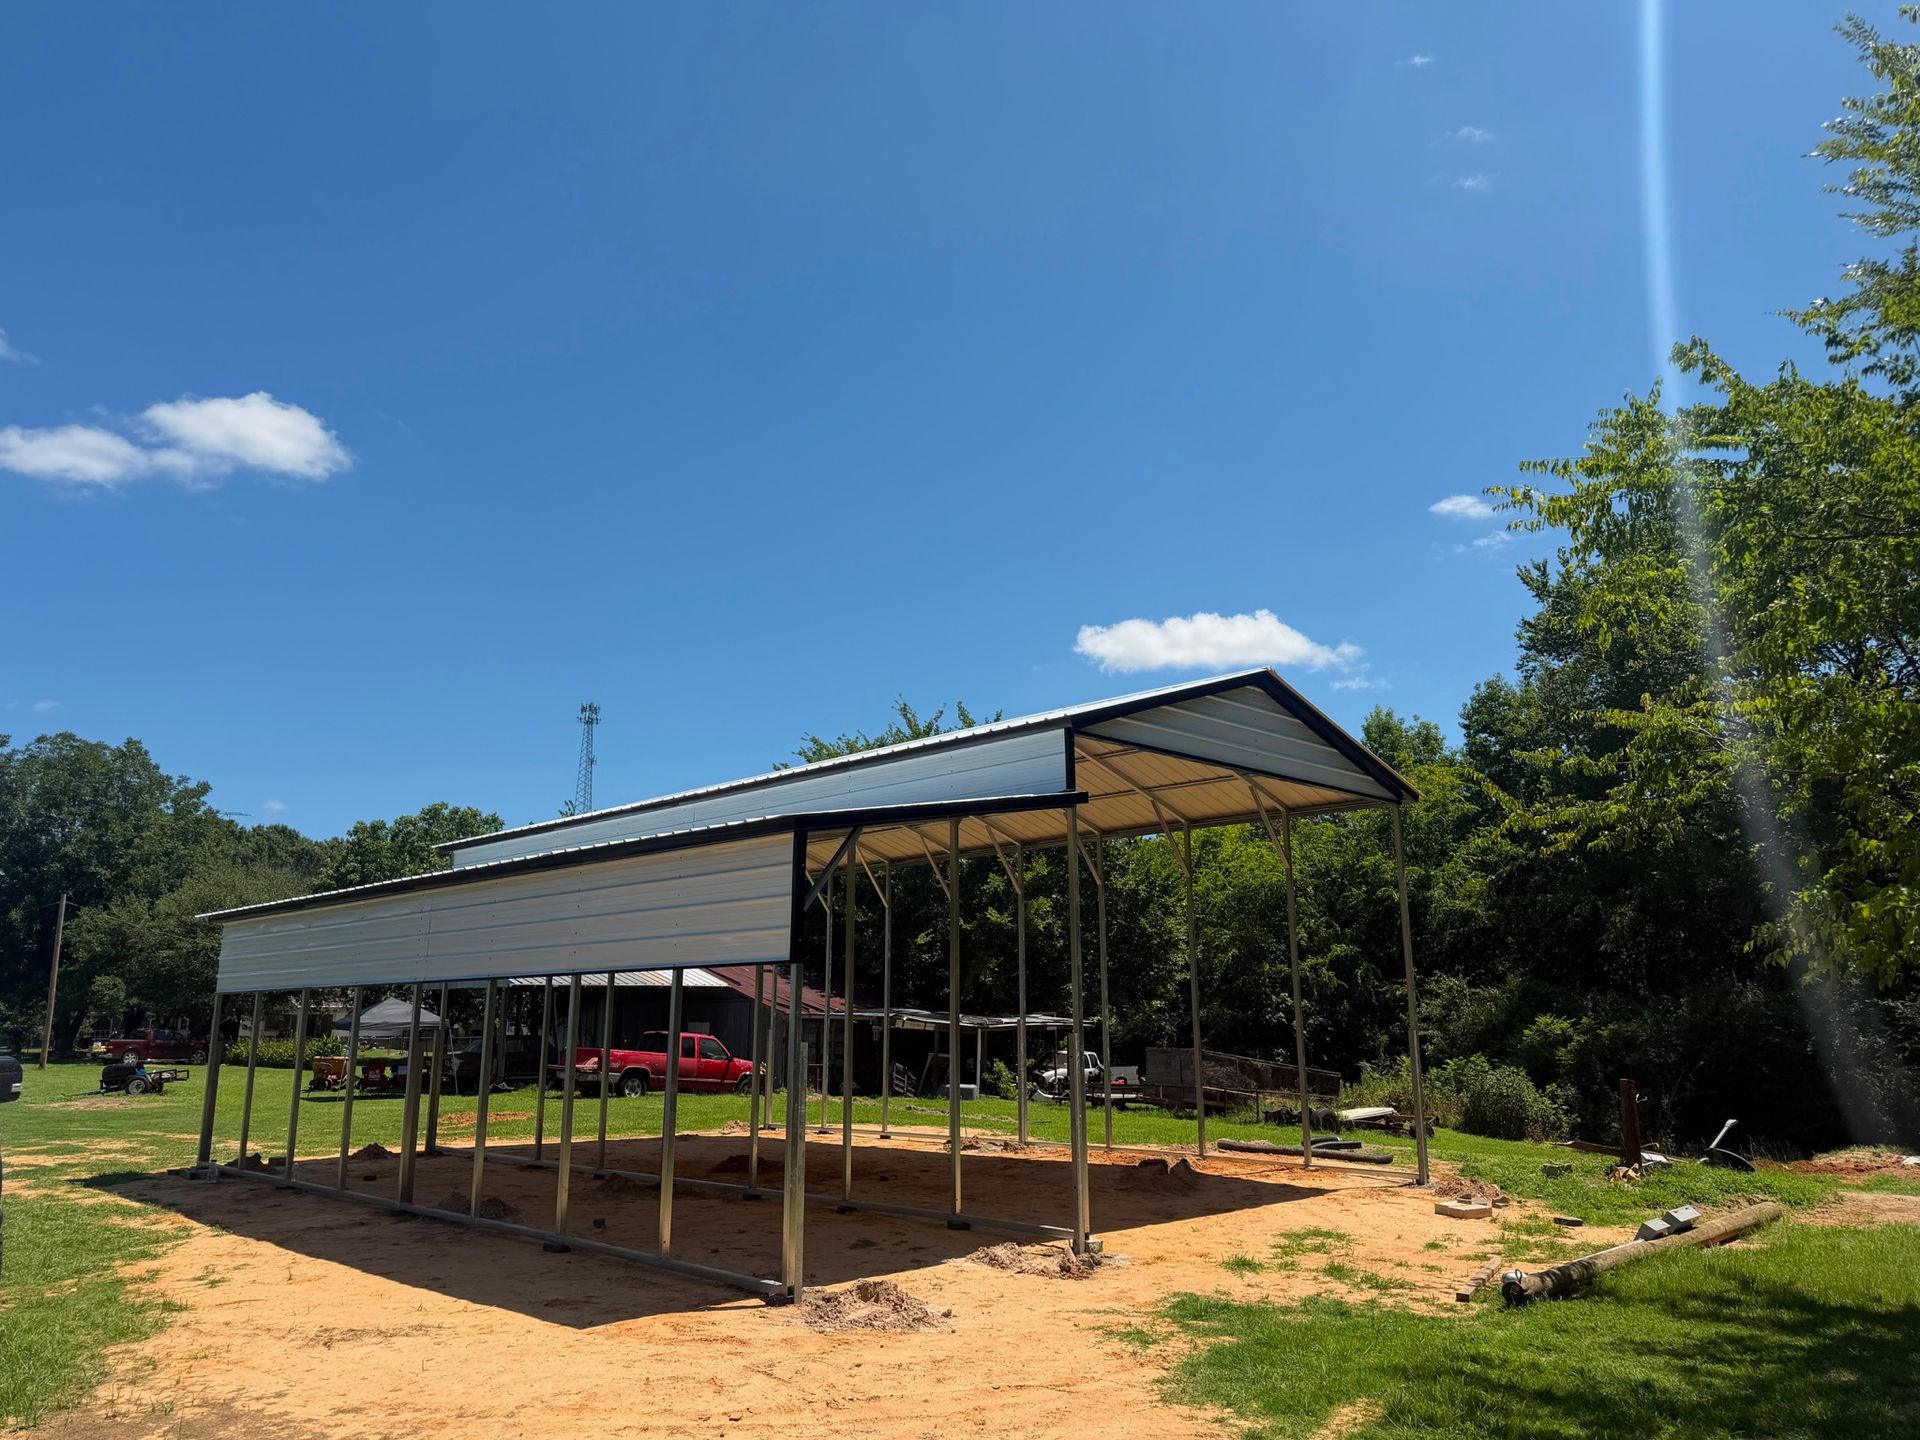
Workshops and Storage Built for Daily Demands
Metal Garages in Mount Airy and across the nation for vehicle storage, equipment protection, and workshop spaces
United Metal Buildings delivers metal garages in Mount Airy and across the nation designed for vehicle storage, equipment protection, and workshop use where durability and functionality determine long-term value. You need a structure that protects investments from weather exposure while providing usable space for projects, tools, and machinery. Steel construction withstands demanding conditions including impact, moisture exposure, and temperature fluctuations that compromise wood-framed alternatives over time.
The service involves selecting garage dimensions based on your vehicle count and equipment footprint, then customizing door configurations for vehicle access and workflow efficiency. Layout options account for workbench placement, tool storage zones, and equipment clearance requirements specific to your intended use. Size, door style, and interior layout directly affect how effectively the structure serves its purpose once construction finishes.
Request pricing for a garage configured to your specific storage and workshop requirements.
What Durable Steel Construction Delivers Long-Term
Steel framing resists warping, rotting, and pest damage that require ongoing maintenance in traditional garage construction. The building maintains structural integrity through seasonal temperature swings and moisture exposure without the dimensional changes that affect fastener tension and panel alignment in wood structures. Galvanized steel panels shed water immediately rather than absorbing moisture that leads to deterioration at fastener points and seam edges.
After installation completes, you'll notice equipment stays dry during storms, vehicles avoid sun damage and precipitation exposure, and tools remain accessible in a clean workspace rather than scattered across outdoor storage areas. The structure provides consistent interior conditions that prevent rust on machinery and corrosion on metal equipment stored inside. Door openings accommodate vehicle entry without clearance concerns, and interior space remains unobstructed by support columns that limit layout flexibility.
United Metal Buildings guides customization decisions throughout planning, explaining how door placement affects workflow and how building width impacts equipment arrangement. Installation timelines move quickly once site preparation finishes, and the finished structure requires minimal upkeep compared to painted wood siding and asphalt roofing that demand refinishing every few years. Personalized project guidance ensures door configurations align with your specific vehicle sizes and that interior dimensions accommodate your equipment footprint.
Questions Before Planning Your Garage Project
Property owners in Mount Airy often ask about sizing, customization, and construction timelines before moving forward with garage projects.
What size garage do I need for multiple vehicles and workshop space?
Dimensions depend on vehicle count, equipment footprint, and whether you need workbench areas or storage zones separate from parking space. Standard two-car garages start at 20 feet wide, but workshop use typically requires additional width for tool storage and project areas beyond vehicle clearance.
How are door configurations customized for different uses?
Overhead doors accommodate vehicle entry with sizes ranging from single to double-wide openings, while walk-in doors provide access without opening large overhead panels. Door placement is planned based on driveway approach angles and interior workflow requirements so vehicles enter easily and equipment moves in and out without obstruction.
What makes steel construction more durable than wood framing?
Steel resists moisture absorption, insect damage, and warping that occur in wood framing exposed to humidity and temperature changes. Galvanized panels shed water immediately rather than absorbing it, preventing the rot and fastener corrosion common in wood-sided structures.
How quickly can installation be completed once the site is ready?
Steel building installation moves faster than wood framing because pre-engineered components bolt together without cutting, fitting, and fastening individual studs and rafters. Most garage projects finish within days once foundation preparation is complete and components arrive on site.
What maintenance does a metal garage require over time?
Steel buildings require minimal maintenance beyond occasional cleaning and fastener inspection, unlike wood structures that need repainting, siding replacement, and ongoing pest prevention to maintain structural integrity and appearance.
United Metal Buildings provides detailed specifications and pricing for garages tailored to your vehicle storage, equipment protection, and workshop needs. Discuss your project goals and site conditions to determine the configuration that delivers the functionality you require.