Living Space Combined With Functional Work Areas
Barndominiums in Mount Airy and across the nation for properties requiring versatile structures that integrate living quarters with storage, workshop, or recreational space
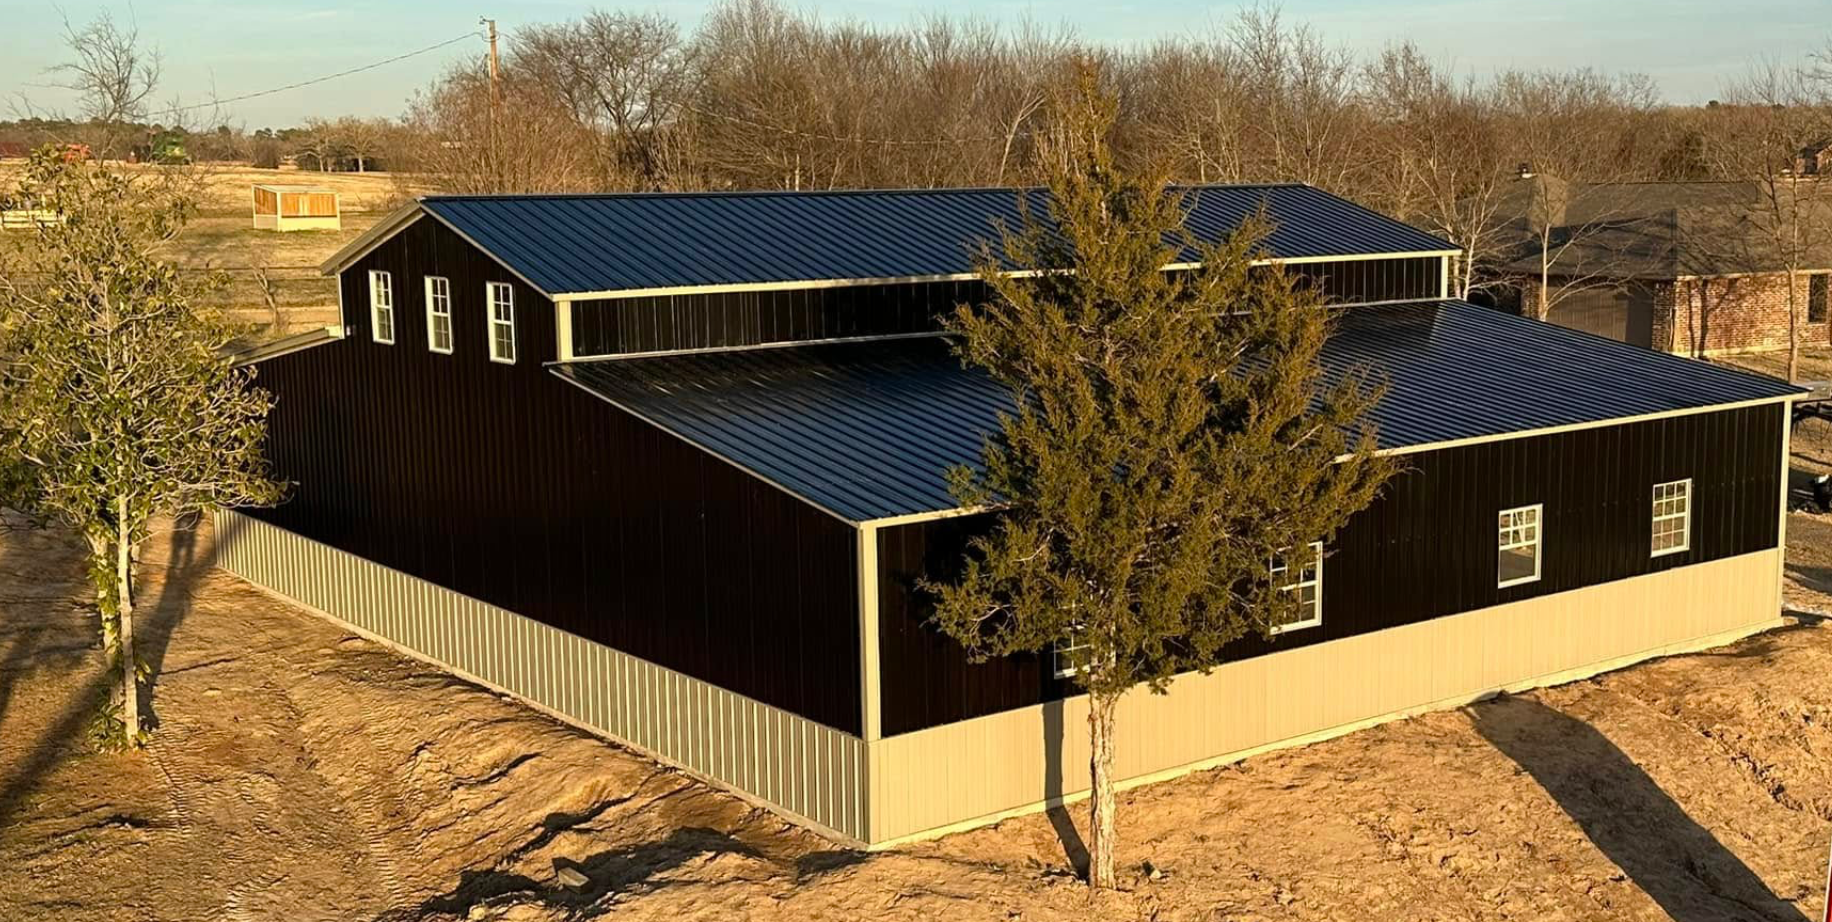
Barndominiums combine living areas with workshop, storage, or recreational space under one roof, eliminating the need for separate outbuildings and reducing construction costs compared to building multiple structures. These versatile steel buildings allow customizable floor plans that separate residential and utility areas while maintaining efficient use of property. United Metal Buildings helps customers navigate the planning and building process in Mount Airy and across the nation, providing hands-on support from concept through installation with high-quality steel construction designed for long-term durability.
The design flexibility of barndominiums accommodates diverse needs: living quarters on one side with vehicle bays or equipment storage on the other, loft bedrooms above workshop areas, or fully separated residential and agricultural zones within the same structure. Steel framing allows large open spans without load-bearing walls, giving owners freedom to configure interior layouts based on lifestyle and functional requirements. Financing options are available for qualified buyers, making it possible to start projects without full upfront payment.
Request a project consultation to review floor plan options and receive a customized proposal for your property.
What Barndominium Construction Involves
Planning begins with determining how much space is dedicated to living areas versus workshop, storage, or garage use. Residential sections require insulation, climate control systems, and interior finishes like drywall and flooring. Utility sections may remain unfinished with concrete floors and exposed framing, or they can be partially finished depending on intended use. Plumbing and electrical layouts are designed around room placement, appliance locations, and whether workshop areas need dedicated circuits for equipment.
Once construction completes, you occupy a structure that provides comfortable living space while keeping tools, vehicles, or equipment steps away instead of across the property. Noise and climate separation between residential and utility zones is achieved through insulated partition walls and separate HVAC systems. The steel exterior requires no painting or staining, and the roof sheds water and snow without maintenance. Interior spaces remain dry because properly sealed metal panels prevent moisture intrusion that causes mold and structural damage in traditional wood-frame buildings.
Barndominium projects can include covered porches, attached carports, or breezeway connections between sections. Some owners add second-story living areas above workshops, maximizing usable space without increasing the building footprint. Exterior finishes can incorporate stone or brick wainscoting, while interior design choices range from rustic exposed beams to fully finished residential aesthetics. The key advantage remains flexibility: the structure adapts to how you live and work rather than forcing you to adapt to rigid building layouts.
What Property Owners Usually Ask
Customers considering barndominiums want to understand design possibilities, cost factors, and how these structures compare to conventional homes or separate buildings.
How are living areas separated from workshop or storage sections?
Insulated partition walls create thermal and sound barriers between residential and utility spaces. Separate HVAC systems maintain comfort in living areas without heating or cooling the entire structure. Interior doors provide access between sections while keeping noise and temperature controlled.
What design flexibility exists for barndominium floor plans?
Interior walls are non-load-bearing, allowing rooms to be sized and positioned based on preferences. Bedroom counts, bathroom placements, kitchen layouts, and utility area configurations are customized during planning. Changes can be made before construction begins without affecting structural integrity.
How does steel construction perform for residential living in Mount Airy?
Insulated metal panels and climate control systems create comfortable interior conditions year-round. Steel framing does not shift, crack, or settle like wood, preventing common issues like drywall cracking and door misalignment. Pest resistance eliminates termite concerns, and fire resistance provides safety advantages over wood-frame construction.
What financing options are available for barndominium projects?
Qualified buyers can access financing that treats the barndominium as a residential property, spreading costs over loan terms similar to traditional home mortgages. Approval depends on credit history, income verification, and property appraisal, with loan terms varying by lender and project scope.
When does it make sense to build a barndominium instead of separate structures?
Barndominiums reduce overall construction costs by sharing foundation, roofing, and utility connections under one structure. They work well for properties where homeowners want workspace immediately adjacent to living areas, or where building codes and setbacks make multiple structures impractical. The approach maximizes functionality while minimizing land use and long-term maintenance.
United Metal Buildings provides guidance through every phase of barndominium planning and construction, ensuring the finished structure meets both residential and functional requirements. Contact the team to discuss your vision and begin planning a barndominium suited to your property and lifestyle needs.