Vehicle and Equipment Protection Without Enclosed Construction
24' Wide Metal Buildings in Mount Airy and across the nation for garages, workshops, storage, and small commercial applications
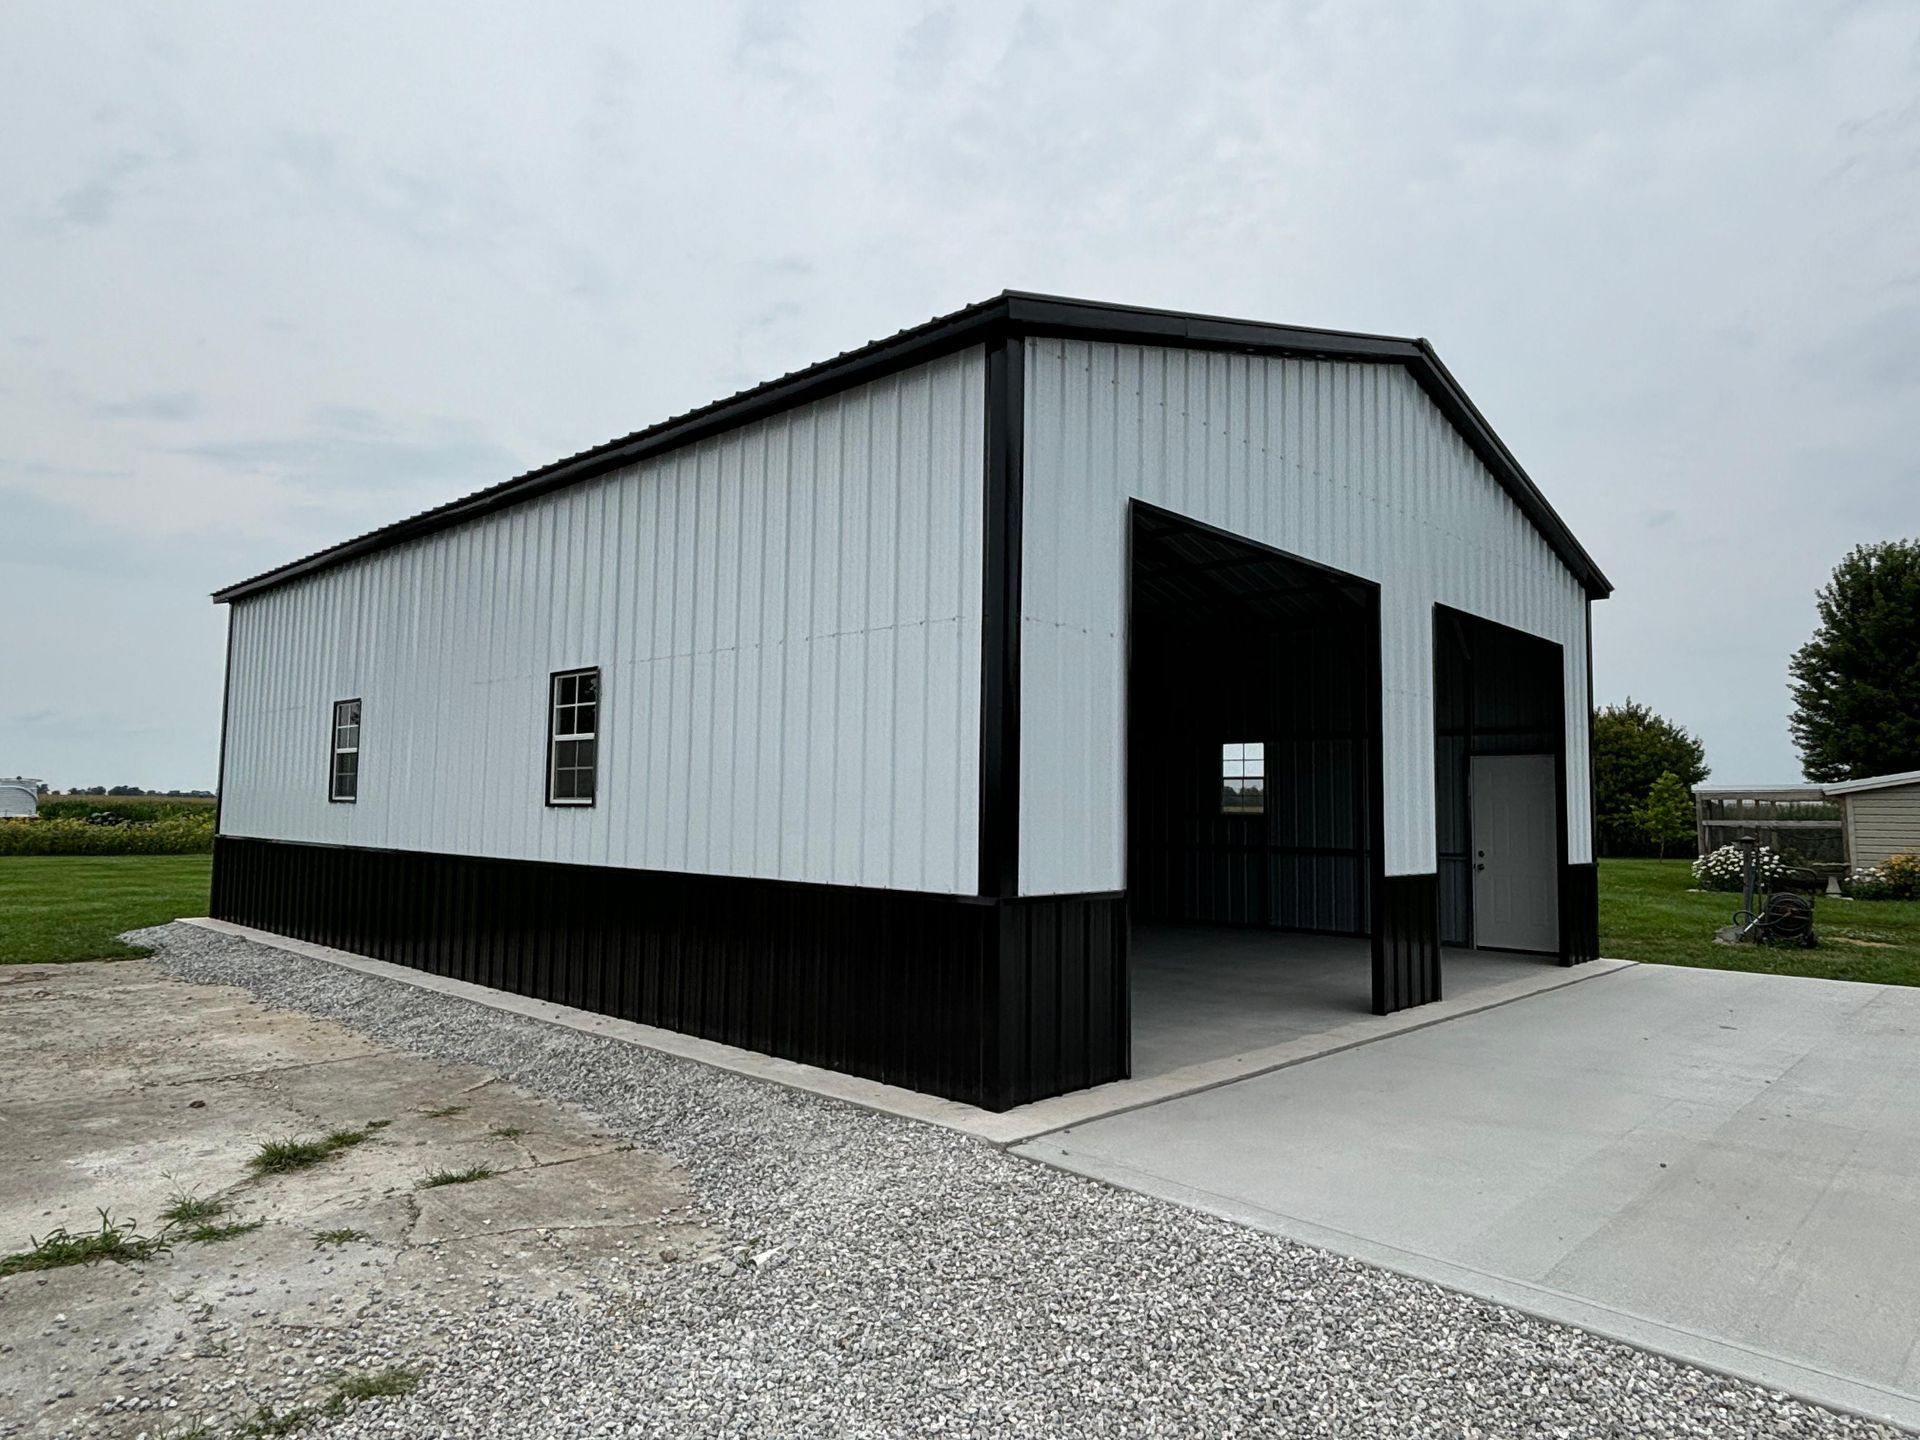
Twenty-four-foot building width provides interior space that accommodates two-vehicle parking with room for workbench areas, or dedicated workshop layouts with equipment zones and material storage separate from vehicle bays. United Metal Buildings constructs 24' wide metal buildings in Mount Airy and across the nation for residential garages, hobby workshops, equipment storage, and small commercial operations where usable square footage and layout flexibility determine building effectiveness. The width allows side-by-side vehicle parking or single-vehicle storage with substantial adjacent workspace, and length extends based on your total square footage requirements.
Building configuration involves selecting length dimensions that provide your target square footage, then customizing door placements for vehicle access and workflow efficiency. Window placement adds natural light in work areas, and color options match existing structures or property aesthetics. Steel framing spans the 24-foot width without interior support columns, leaving floor space unobstructed for flexible equipment arrangement and movement.
Request specifications and pricing for a 24-foot-wide building configured to your intended use.
Why Clear-Span Construction Maximizes Usable Space
Steel roof trusses span the full 24-foot width without requiring center support posts, so interior floor space remains completely open for equipment placement, vehicle maneuvering, and workspace layout changes over time. This differs from pole barn construction where interior posts interrupt floor space and limit where machinery and workbenches can be positioned. Wall height options accommodate lifted vehicles, tall equipment, and overhead storage racks without clearance restrictions.
After construction completes, you'll notice the building provides organized storage that keeps tools and materials accessible rather than stacked in cluttered piles. Vehicles fit comfortably with door clearance on both sides, and workshop areas offer room for project assembly without moving equipment each time you work. The structure protects contents from weather exposure, and interior conditions remain stable without the temperature extremes that occur in open carports or fabric shelters.
Door customization includes overhead doors sized for vehicle entry, walk-in doors for personnel access, and roll-up doors for commercial loading applications. Quick project timelines mean the building is ready for use within weeks of order placement once site preparation finishes. United Metal Buildings provides hands-on guidance during planning to ensure door locations align with driveway access and interior layouts support your specific workflow requirements.
Answers to Frequent Building Questions
Property owners often ask about interior dimensions, customization limits, and construction timelines when planning 24-foot-wide building projects.
How much interior space does a 24-foot width actually provide?
Usable interior width measures slightly less than 24 feet after wall thickness, typically providing around 23 feet of clear space between interior wall surfaces. This dimension accommodates two vehicles with space between them or a single vehicle with 10 to 12 feet of adjacent workshop area.
What length should I choose for my specific needs?
Length depends on whether you're parking vehicles end-to-end, creating separate zones for storage and workspace, or dedicating the entire interior to equipment and materials. Standard lengths start at 20 feet and extend in increments, with each additional foot adding usable square footage for layout flexibility.
Can windows and extra doors be added anywhere?
Window and door placements are planned based on structural framing and your interior layout requirements. Overhead doors install on end walls or sidewalls depending on driveway approach, and walk-in doors locate near primary access points for convenient entry without opening large overhead panels.
How does steel construction perform in Mount Airy's seasonal weather?
Steel framing resists moisture damage and temperature-related expansion that affects wood structures, and roof panels shed rain and snow efficiently without the leak potential of shingled roofing at valley and penetration points. The building maintains structural integrity through storms and seasonal cycles without ongoing maintenance.
What site preparation is required before construction begins?
Level ground and proper drainage around the building footprint prevent water accumulation near the foundation, and concrete slab or pier footings provide stable anchoring for the steel frame. Site-specific conditions determine whether additional grading or drainage improvements are necessary before installation starts.
United Metal Buildings delivers quality materials and professional construction services for projects throughout Mount Airy. Discuss your building requirements and site conditions to determine the configuration and features that meet your storage, workshop, or commercial needs.