Structures That Support Business Operations Efficiently
Commercial Metal Buildings in Mount Airy and across the nation for warehouses, offices, retail facilities, storage operations, and business properties requiring durable construction
A warehouse that leaks, an office that overheats in summer, or a retail space with inadequate clearance for inventory storage creates operational problems that cost money every day they remain unresolved. Commercial metal building solutions address these concerns with durable steel construction designed for warehouses, offices, retail facilities, storage operations, and business properties across Mount Airy and across the nation. United Metal Buildings coordinates professional project management from planning through installation, with accountability and communication maintained throughout the process.
Steel construction offers durability, flexibility, and efficiency compared to traditional commercial building methods. Customized layouts are designed to meet operational needs, whether that means open warehouse spans without interior columns, office areas with climate control separation, or retail spaces with storefront entries and display windows. Financing options may help businesses move forward with expansion projects by spreading costs over time rather than requiring full capital outlay upfront.
Request a consultation to discuss operational requirements and receive a detailed proposal for your business property.
How Commercial Steel Construction Meets Business Demands
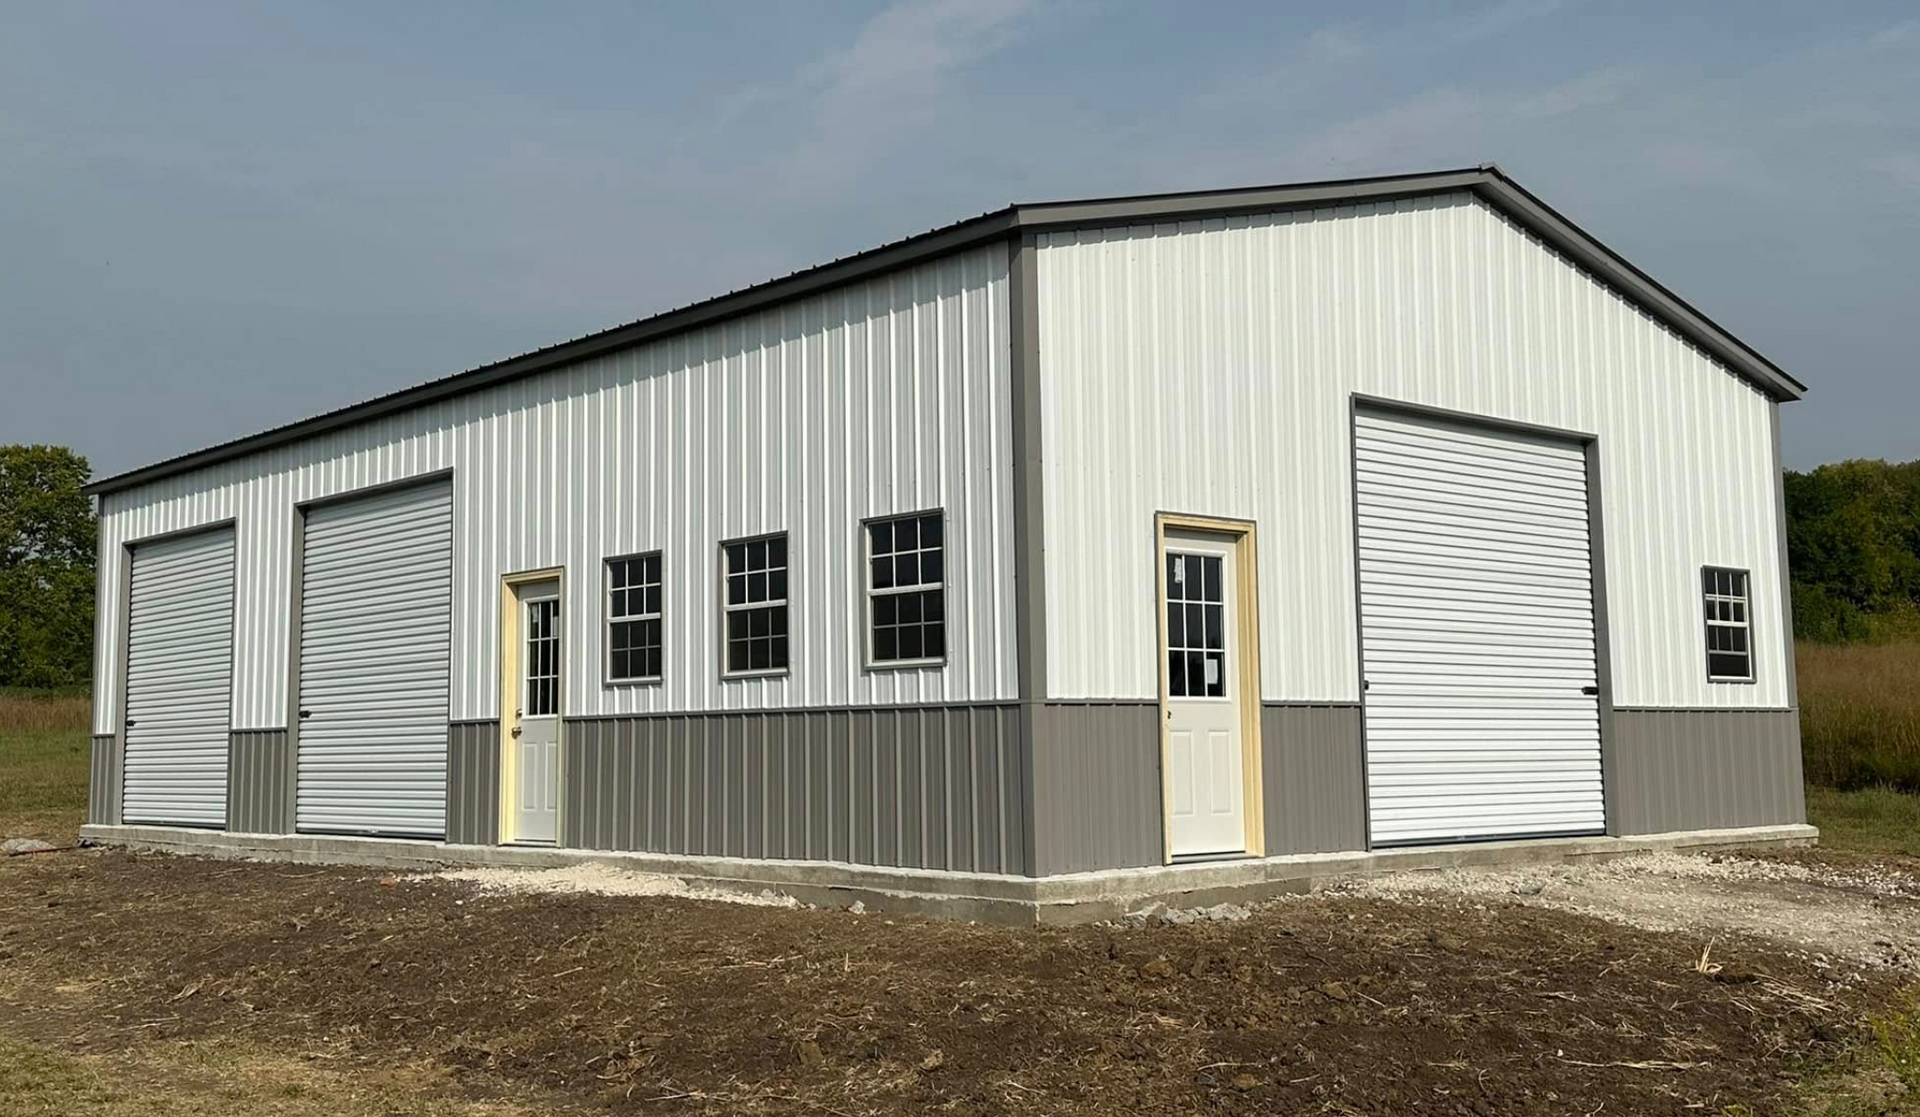
Commercial projects begin with evaluating how the building will be used: equipment storage, inventory management, customer access, employee work areas, or multi-purpose functions. Clear-span framing eliminates interior support columns, maximizing usable floor space for forklifts, shelving systems, or production lines. Roof heights are selected based on stacking requirements, overhead crane needs, or climate control efficiency. Door placements accommodate truck access, employee entry, and emergency egress as required by commercial building codes.
After installation, businesses operate in structures that resist weather intrusion, provide consistent interior conditions, and require minimal ongoing maintenance. Steel framing does not shift or settle like wood, so overhead doors continue operating smoothly and walls remain plumb for mounting shelving or partitions. Insulation packages reduce heating and cooling costs, and reflective roofing panels decrease solar heat gain during summer months. The building envelope remains intact without the rot, pest damage, or structural degradation common to wood-frame commercial structures.
Projects range from small retail shops under three thousand square feet to large distribution warehouses exceeding fifty thousand square feet. Expansion capability can be designed into the initial structure, allowing businesses to add length or attach additional bays as operations grow. Electrical service, loading dock placement, and office area integration are coordinated during planning to avoid expensive modifications after construction completes.
Questions Business Owners Ask Before Building
Commercial property decisions involve evaluating costs, timelines, and how well the building will serve operational needs over the long term.
What factors determine the cost of a commercial metal building?
Size, height, roof pitch, insulation requirements, door and window quantities, and site conditions all affect pricing. Buildings requiring engineered foundations, fire suppression systems, or specialty electrical service increase project costs compared to basic warehouse structures.
How does steel construction compare to traditional commercial building methods?
Steel buildings are erected faster than masonry or wood-frame structures, reducing labor costs and shortening construction timelines. Maintenance requirements are lower because steel does not rot, warp, or attract pests. Insurance rates may be lower due to fire resistance and wind performance.
What customization options are available for commercial layouts?
Interior office spaces can be framed during construction or added later. Mezzanine platforms create additional floor area without expanding the building footprint. Overhead crane systems, HVAC zones, and partition walls are incorporated based on operational requirements and budget constraints.
How do financing options work for commercial building projects in Mount Airy?
Qualified businesses can access financing that spreads project costs over several years, preserving working capital for other operational needs. Approval considers business credit history, project scope, and repayment capacity, with terms varying based on the lender and project details.
What timeline should businesses expect from planning through occupancy?
Small commercial buildings may be ready for use within a few months from initial planning, while large facilities with complex layouts and utility requirements can take six months or longer. Permitting timelines, material lead times, and weather conditions all influence the schedule.
United Metal Buildings works with business owners to design commercial structures that match operational goals and budget realities. Speak with the project team to review your expansion plans and receive guidance on building options suited to your business needs.